97 Kevin Barry Villas,
Tralee,
Tralee, Co. Kerry
 3
Beds
 2
Baths
 116.00ft²
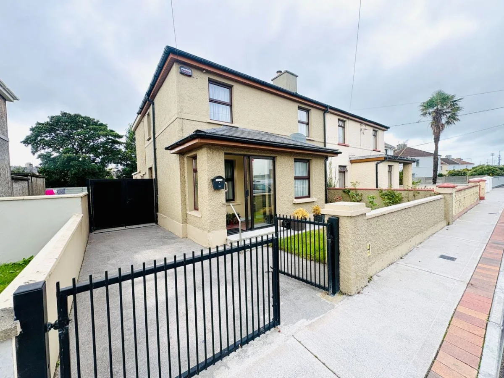
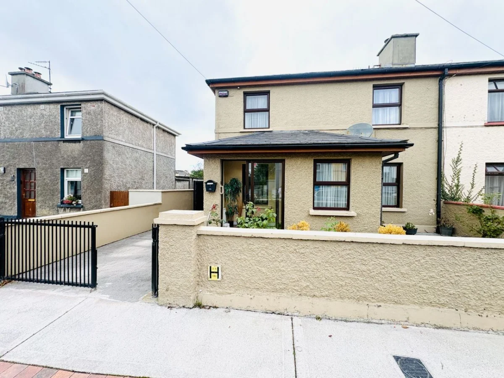
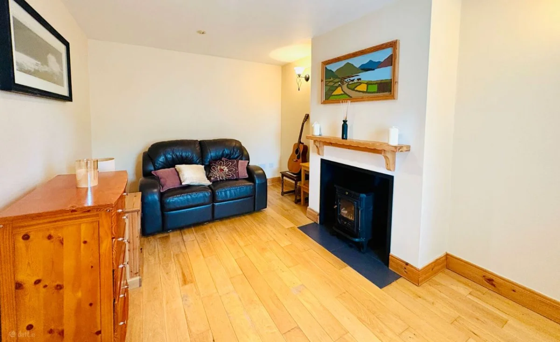
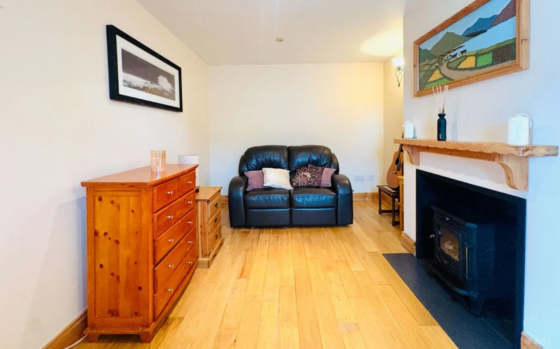
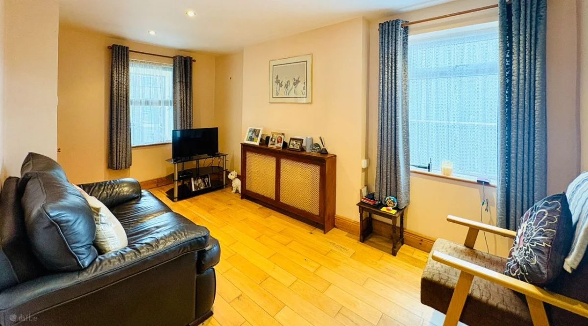
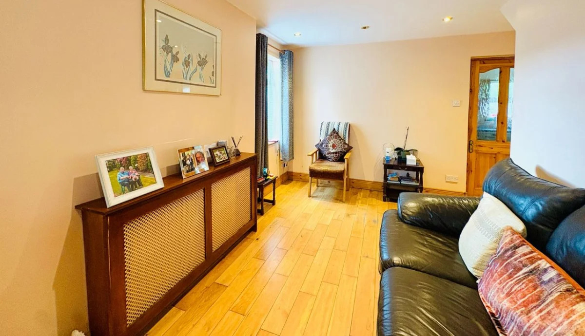
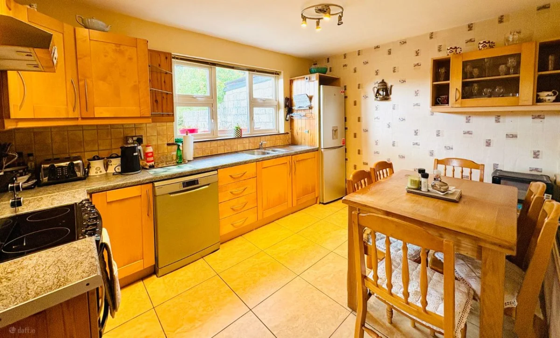
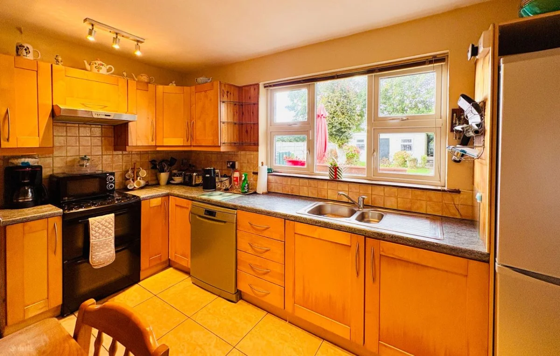
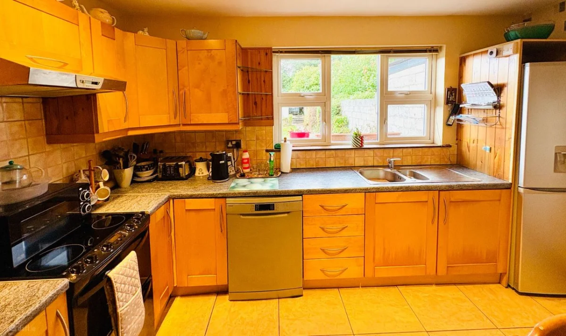
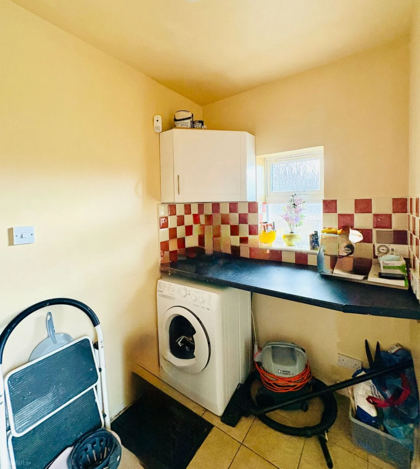
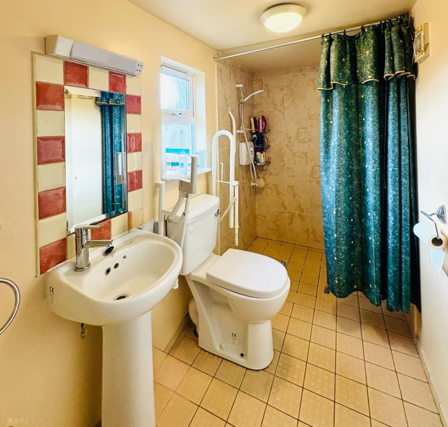
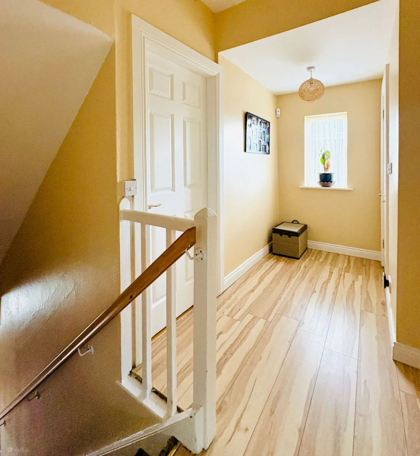
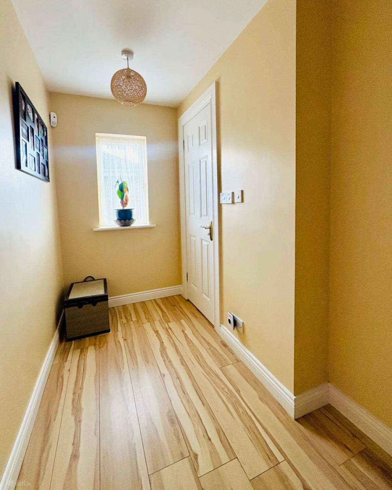
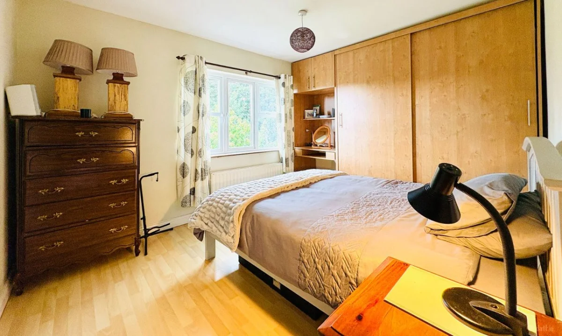
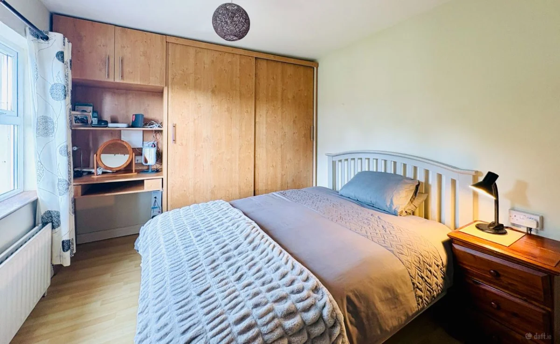
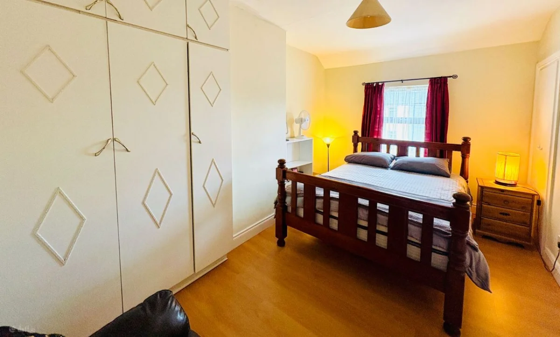
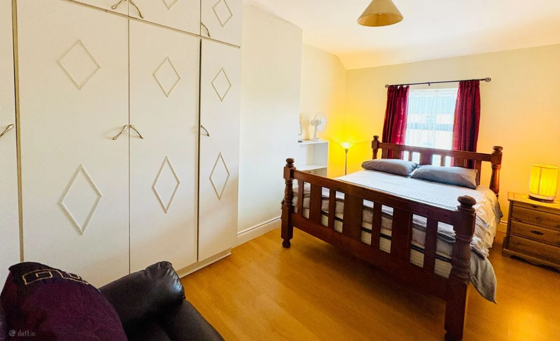
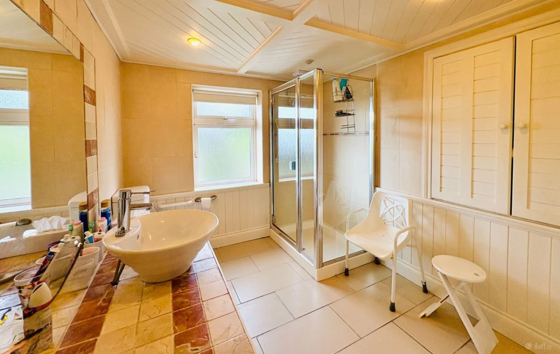
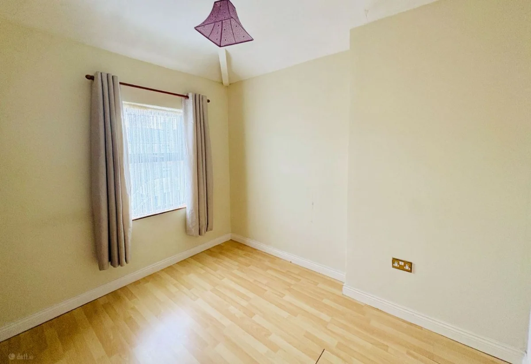


Gary O'Driscoll & Co. Ltd are delighted to bring to the market this stunningly finished three-bedroom semi-detached property located at 97 Kevin Barry's Villas, Tralee, Co. Kerry. Beautifully presented throughout, this attractive home offers well-proportioned accommodation and a practical layout, making it an ideal choice for first-time buyers, families or purchasers seeking a conveniently located home.
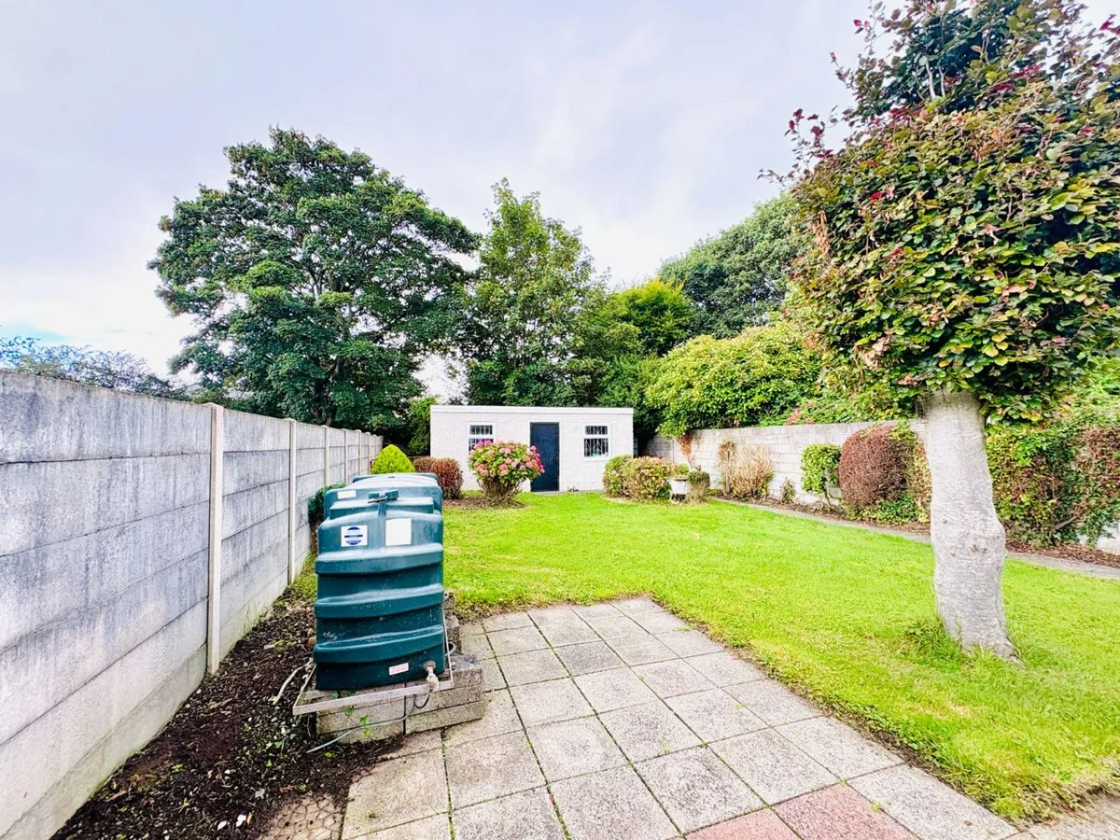
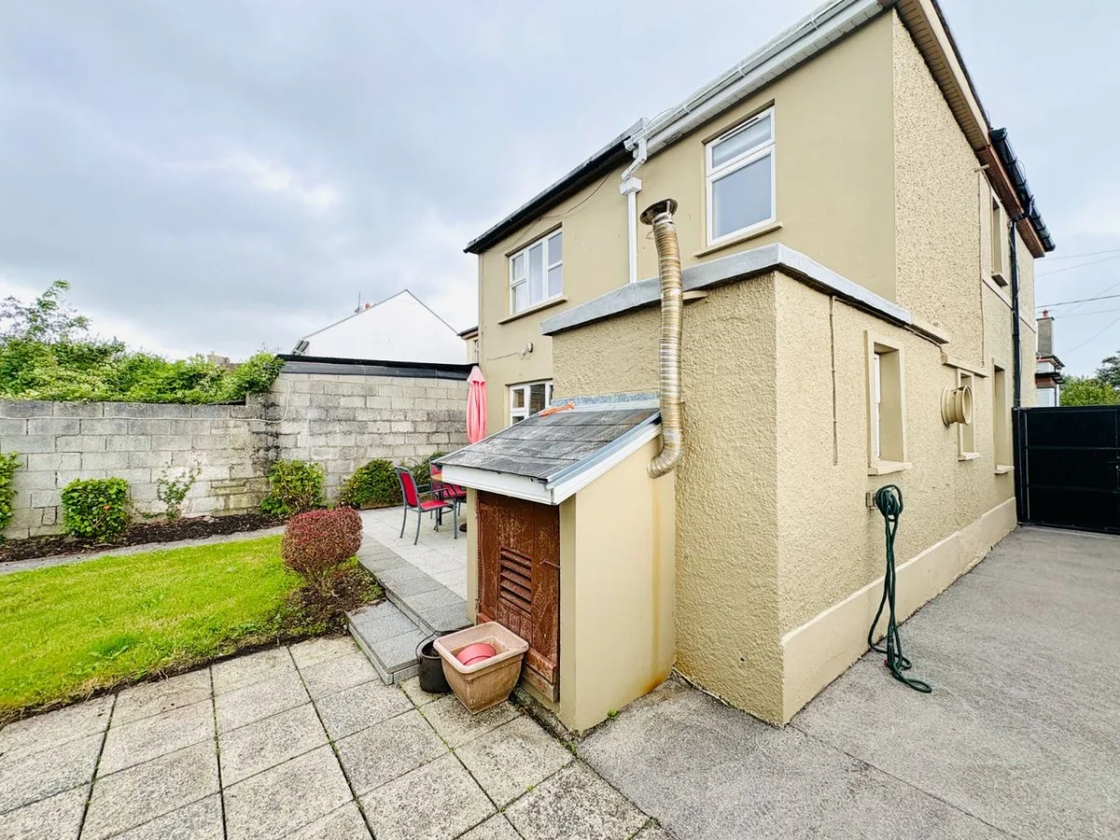
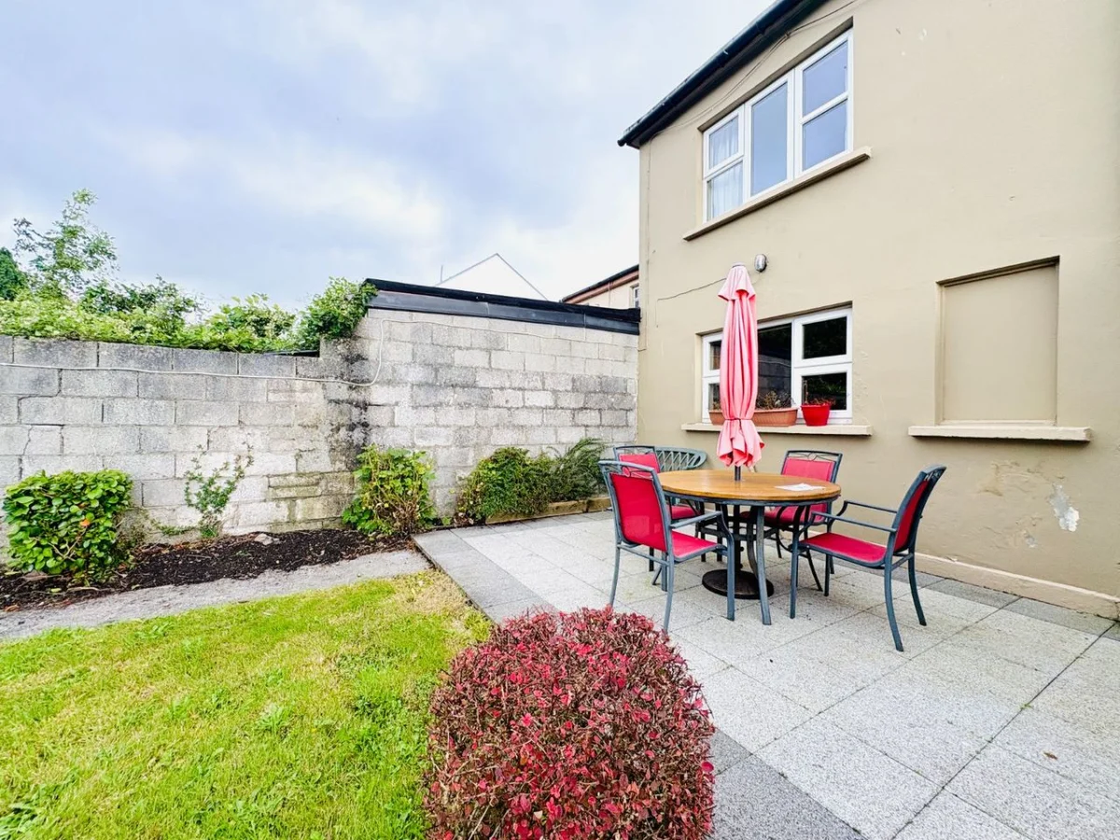
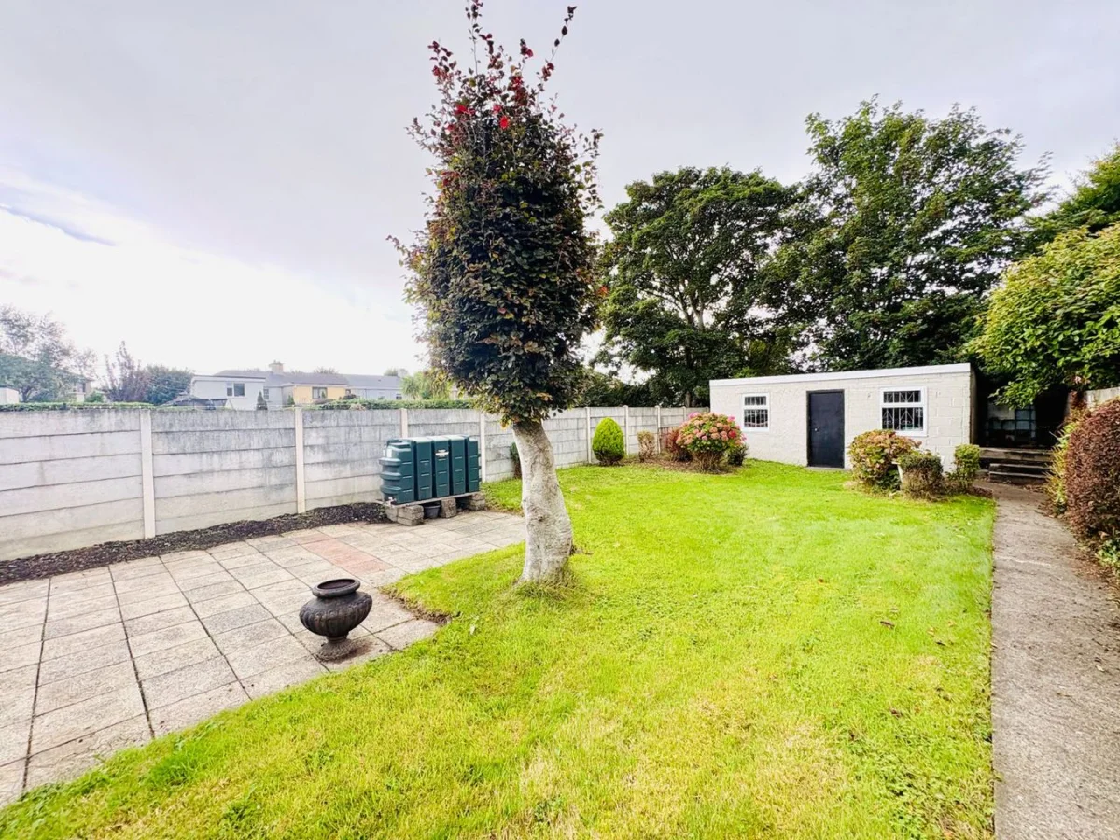
Externally, the property occupies a generous site with beautifully landscaped gardens. A private front driveway provides off-street parking, while side access offers additional convenience.
The property is situated in Kevin Barry's Villas, Tralee, in an...
Gary O'Driscoll & Co. Ltd are delighted to bring to the market this stunningly finished three-bedroom semi-detached property located at 97 Kevin Barry's Villas, Tralee, Co. Kerry. Beautifully presented throughout, this attractive home offers well-proportioned accommodation and a practical layout, making it an ideal choice for first-time buyers, families or purchasers seeking a conveniently located home.
Externally, the property occupies a generous site with beautifully landscaped gardens. A private front driveway provides off-street parking, while side access offers additional convenience.
The property is situated in Kevin Barry's Villas, Tralee, in an excellent central location within convenient reach of the town centre and its wide range of shops, cafés, restaurants, schools and other local amenities.
Very well finished throughout, this property offers purchasers the opportunity to acquire a well-presented home with generous outdoor space and a convenient location. With three bedrooms, separate living spaces and landscaped gardens, this property is sure to appeal to a wide range of purchasers.
Accommodation briefly consists of:
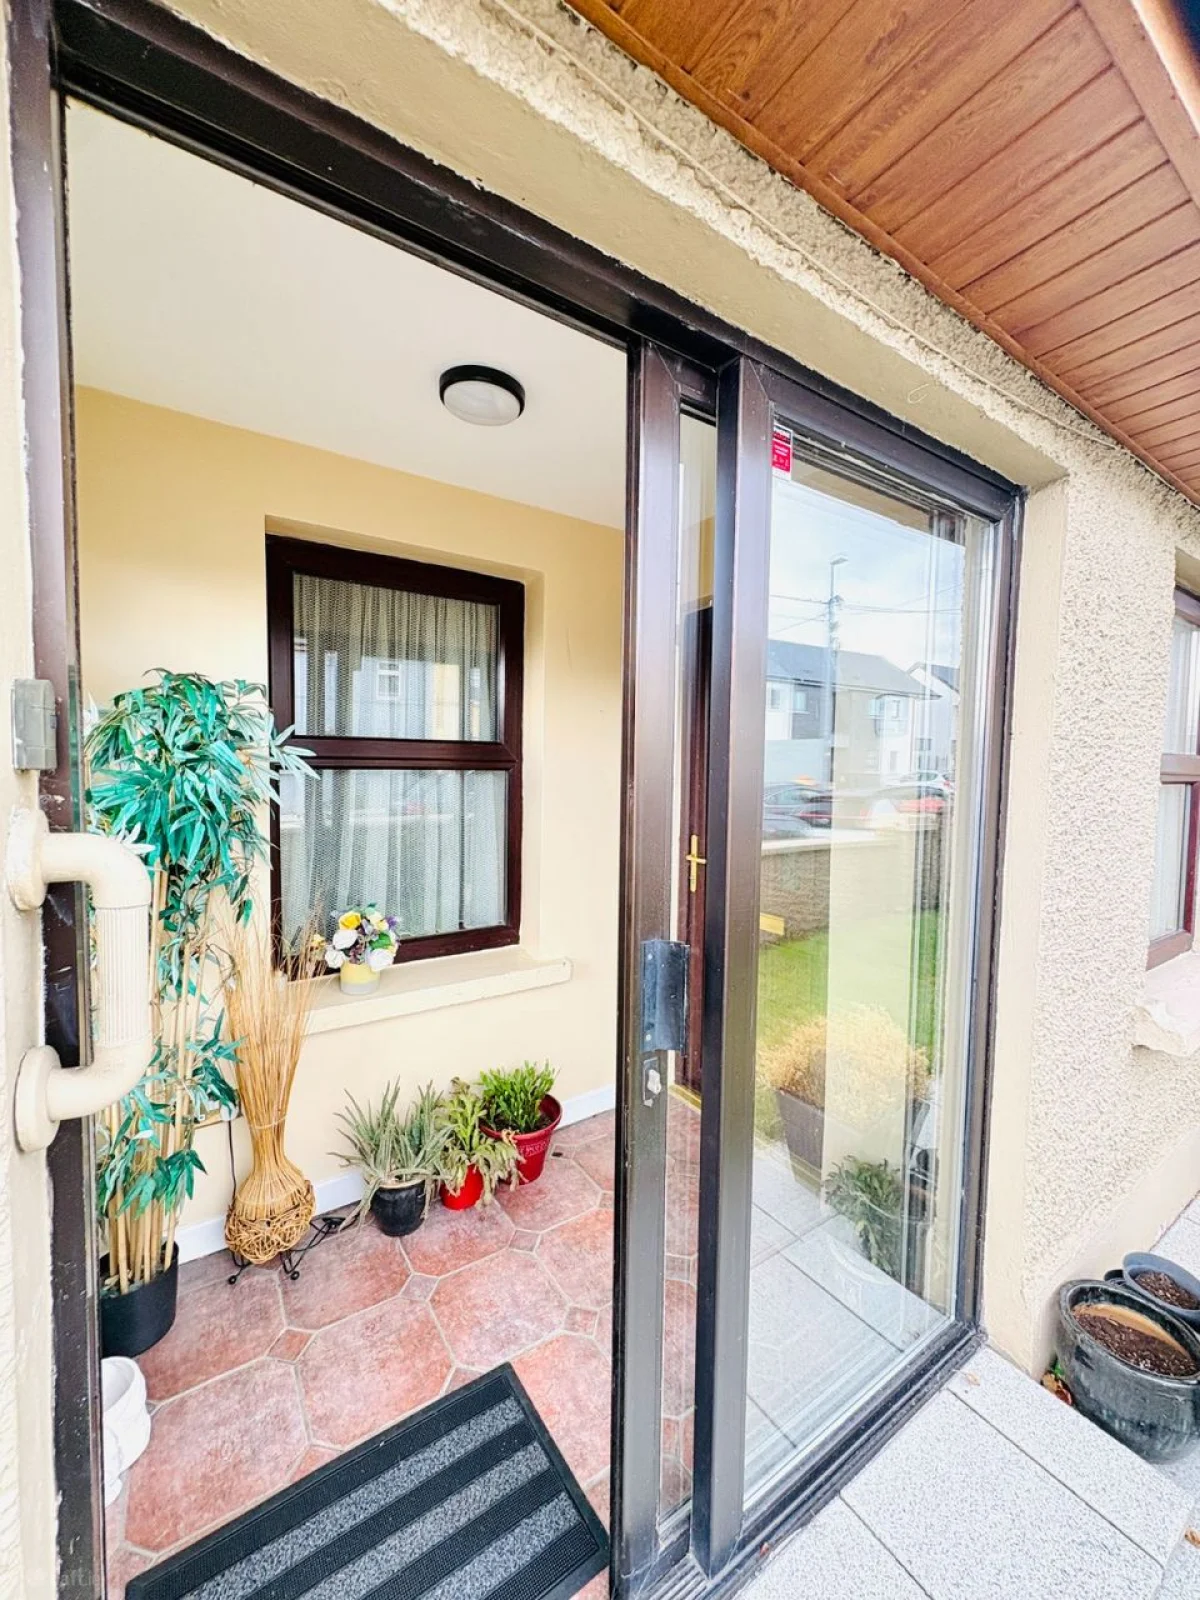
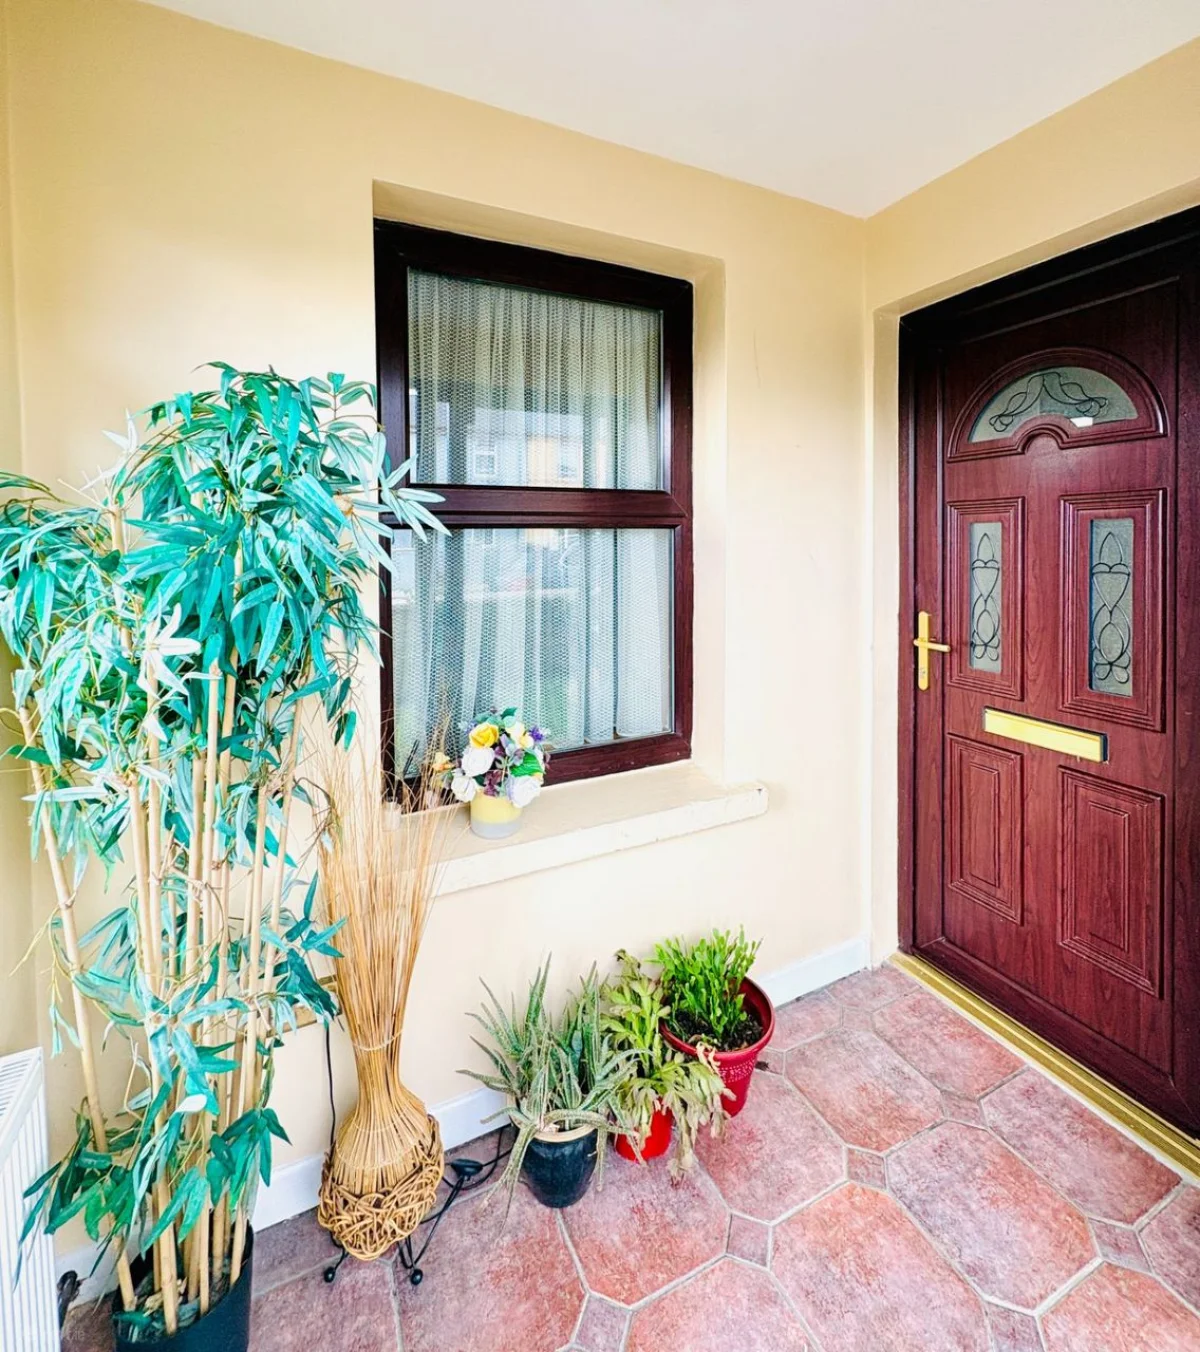
Entrance porch:
2.05 x 1.28
Entrance hallway:
1.77 x 2.55
Sitting room:
4.77 x 3.47
Living room:
3.02 x 4.71
Kitchen/dining room:
3.02 x 3.97
Utility room:
2.41 x 1.62
Wetroom:
2.86 x 1.40
Landing:
1.61 x 3.70
Bedroom 1:
3.02 x 4.83
Bedroom 2:
3.03 x 3.90
Bedroom 3:
2.62 x 3.10
Main bathroom:
2.73 x 2.34
Downloads

Scan to view this property on your phone
Download QR codeGet in touch
about this property
Mortgage
Calculator
Disclaimer: These calculations are estimates for illustrative purposes only. This calculator excludes government schemes such as the First Time Buyer Scheme, stamp duty, legal fees, and other associated costs. Actual mortgage terms may vary based on your financial circumstances and lender requirements. We strongly advise you to get in touch with us for detailed information and professional mortgage advice tailored to your specific situation.
Martello House | Ivy Terrace | Tralee | Co. Kerry | V92 DY98

Licence No. 003250